WACCABUC BARNHOUSE
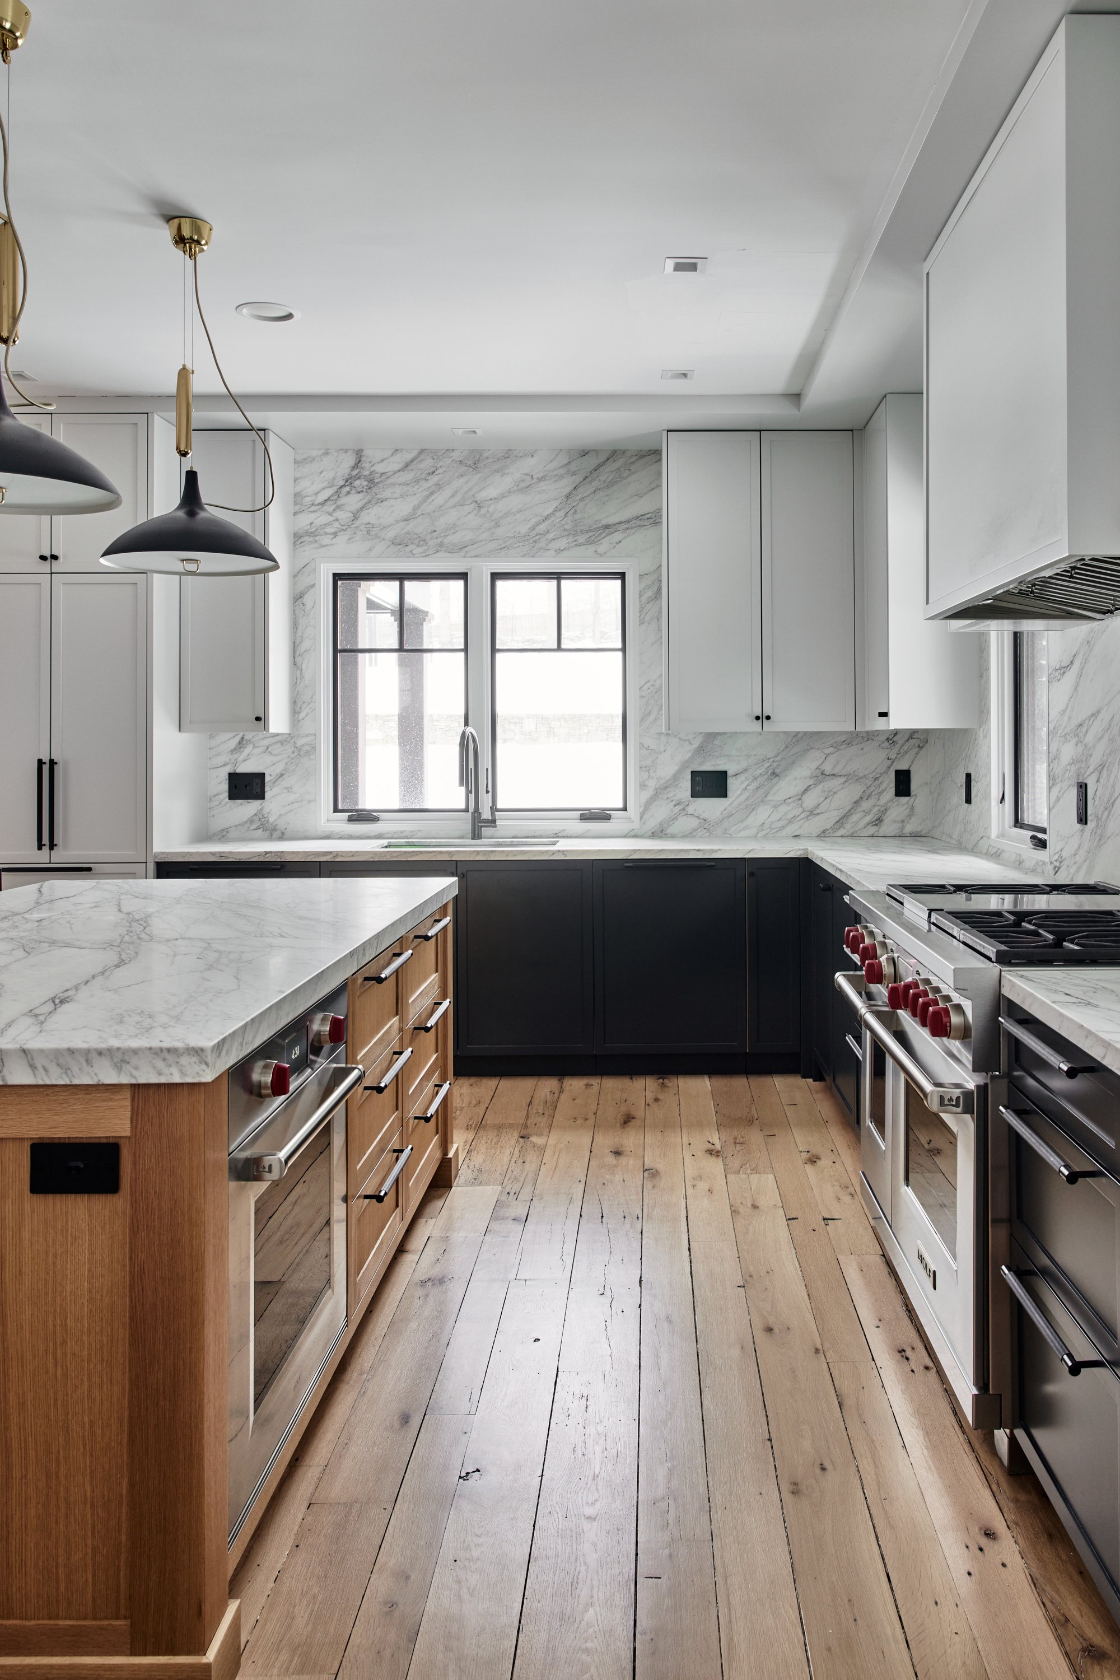
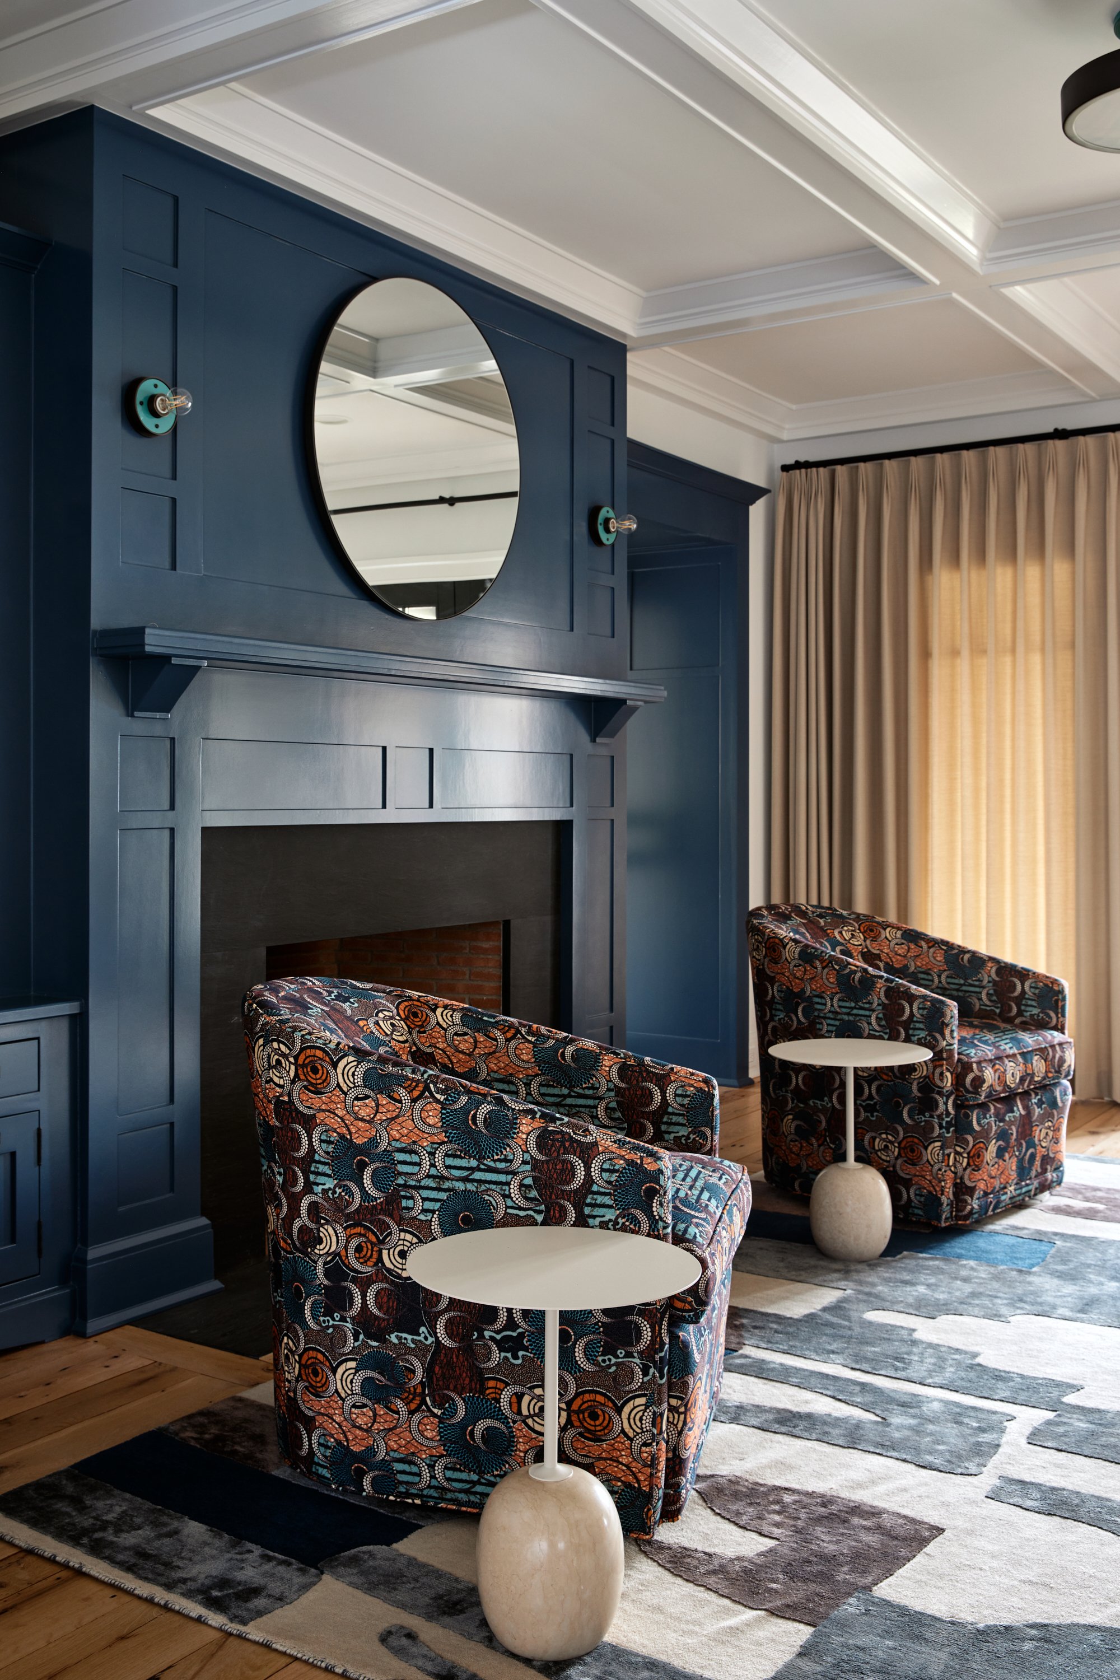




Located In Westchester County, this wonderful, barn-like home had been a rental property when our clients purchased it. To support a family of four with kids and dogs, we had to rethink the layout, inject lots of charm, and carve out luxurious private moments. We created furniture plans that allowed for family life while emphasizing the light from ample windows. We utilized durable, hand-made, patterned wallpapers and tiles that communicate that the homeowners take luxurious risks. A favorite moment is the reflective, hand-painted wallpaper on the ceiling of the Tiffany blue walk-in closet.
To ensure that all spaces were well-lit, we had to cleverly plan for ambient lighting in a barn structure that didn’t have ceiling cavities. Our work includes systems updating, overall lighting plans, as well as decorative elements and whole house furnishing.
Architect: None
Contractor: Kenny Gallagher
Photographer: Kate sears